ontwerp architecture

Cape Town architecture studio

Bespoke architectural
solutions.

A visual portfolio of places shaped by people, purpose and setting.

White gabled house at Protea Ridge Estate, KommetjieProtea Ridge Estate01 / 02
Dark timber cabin set among trees and mountainsA Little Cabin02 / 02
Selected images from @ontwerp_architectureExplore the work ↓

Bernard Geldenhuys

Meet the architect

Good spaces start with listening.

I’m Bernard, a Cape Town based architect and the person behind Ontwerp Architecture. I work closely with clients to make places that feel useful, comfortable and beautiful.

My designs balance simplicity, purpose and the way people actually live. Whether the project is an alteration, a new home or a small commercial space, your needs and vision stay central throughout the process.

Professional Registered Architect with the South African Council for the Architectural Profession (SACAP).

How I can help

Architectural services

From the first idea to plans and permissions, I help homeowners and businesses across Cape Town shape practical, considered projects and guide them forward.

01

Architectural design

Thoughtful designs shaped around your brief, site and budget, from additions and alterations to new buildings.

02

Documentation

Clear drawings for costing, construction and approvals, including as built plans for existing buildings.

03

Approvals & permits

Help preparing plans for municipal submission, with guidance on the approvals your project may require.
Selected work

From the studio

Protea Ridge Estate home in Kommetjie
Protea Ridge EstateKommetjie
Timber framed cabin in a natural setting
A Little CabinArchitecture
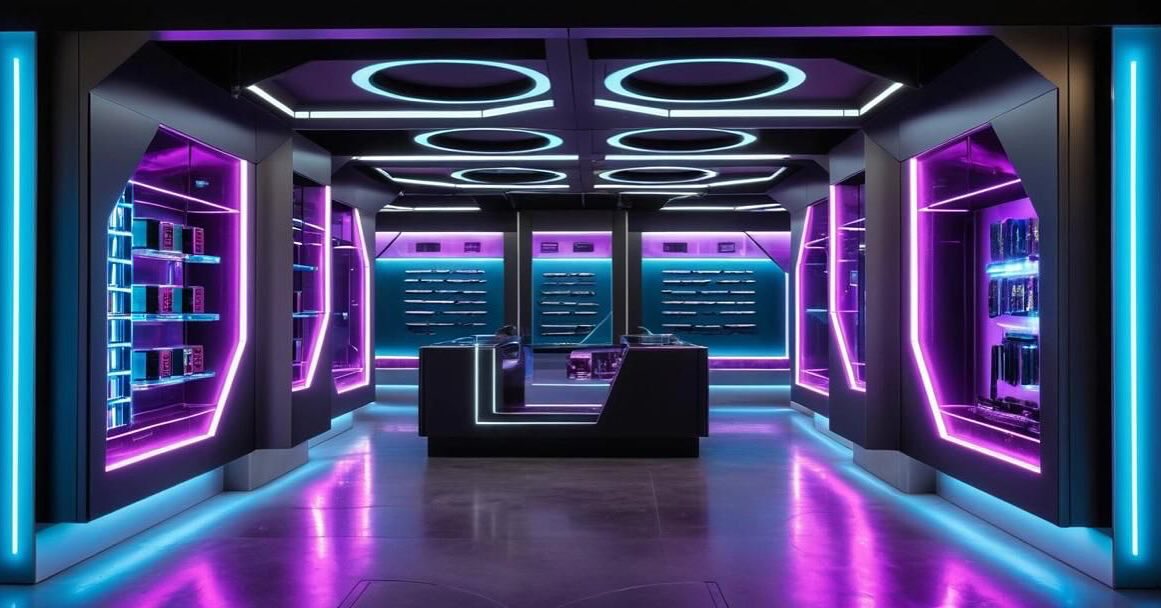
Futuristic gadget store interior with illuminated circular ceiling details
Gadget StoreInterior

A straightforward way forward

What happens
next?

Every project is different, but this is the typical path. We can start with a conversation, then agree which steps your project actually needs.

01 / Start

Let’s talk

Tell me what you’re hoping to do, what matters most and where the project is.

02 / Understand

Brief & site

We look at the site, your needs, budget and the practical limits before drawing.

03 / Explore

Concept design

I develop initial ideas and we discuss what feels right before refining a direction.

04 / Resolve

Detailed plans

The preferred design becomes clear drawings and information for costing and construction.

05 / Submit

Approvals

We prepare and submit the plans needed for municipal and other relevant approvals.

06 / Build

Construction support

Where needed, I help answer design questions as the project takes shape on site.

Start a conversation

Tell me about
your project.

A small alteration or a completely new space? Send me a note and I’ll get back to you.

EmailBernard@ontwerparch.co.za

Studio address29 Devon Road
Lakeside, Muizenberg
Cape Town

Send a project enquiry

Form not showing? Open it in a new tab ↗